
24139 Philip DriveSouthfield City, MI 48075
Mortgage Calculator
Monthly Payment (Est.)
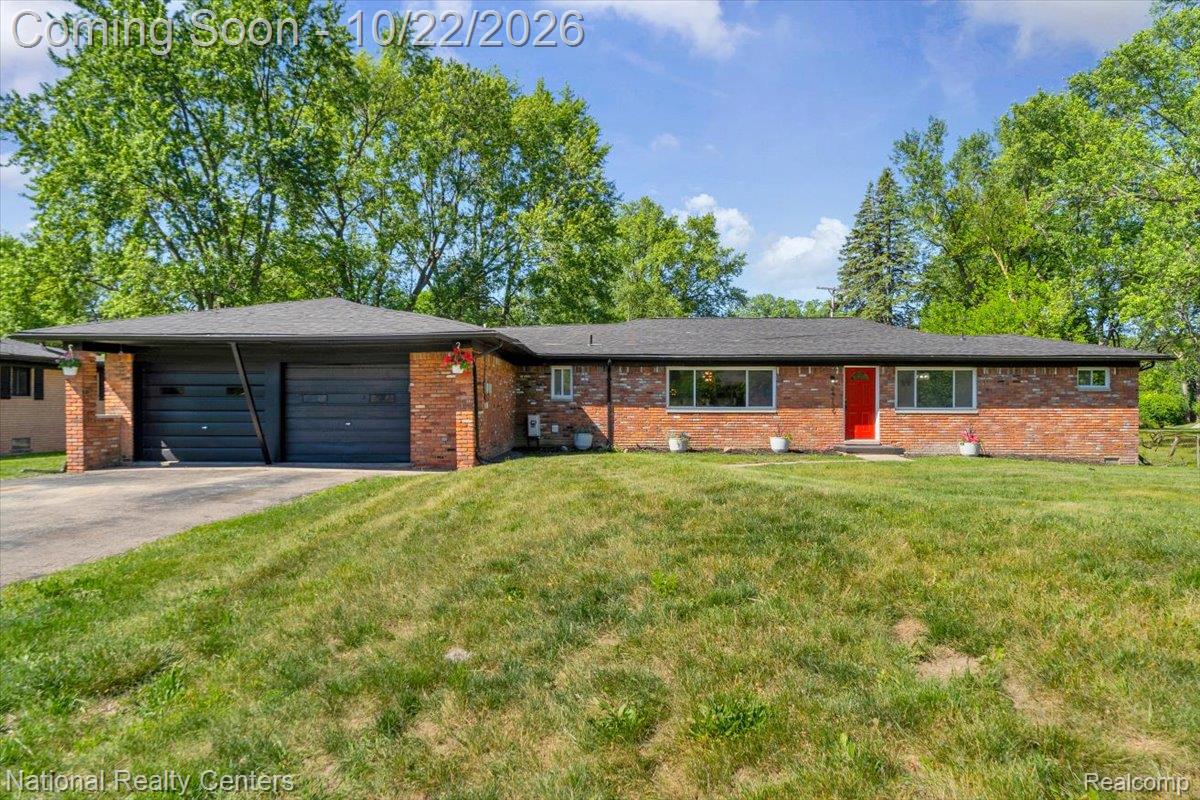
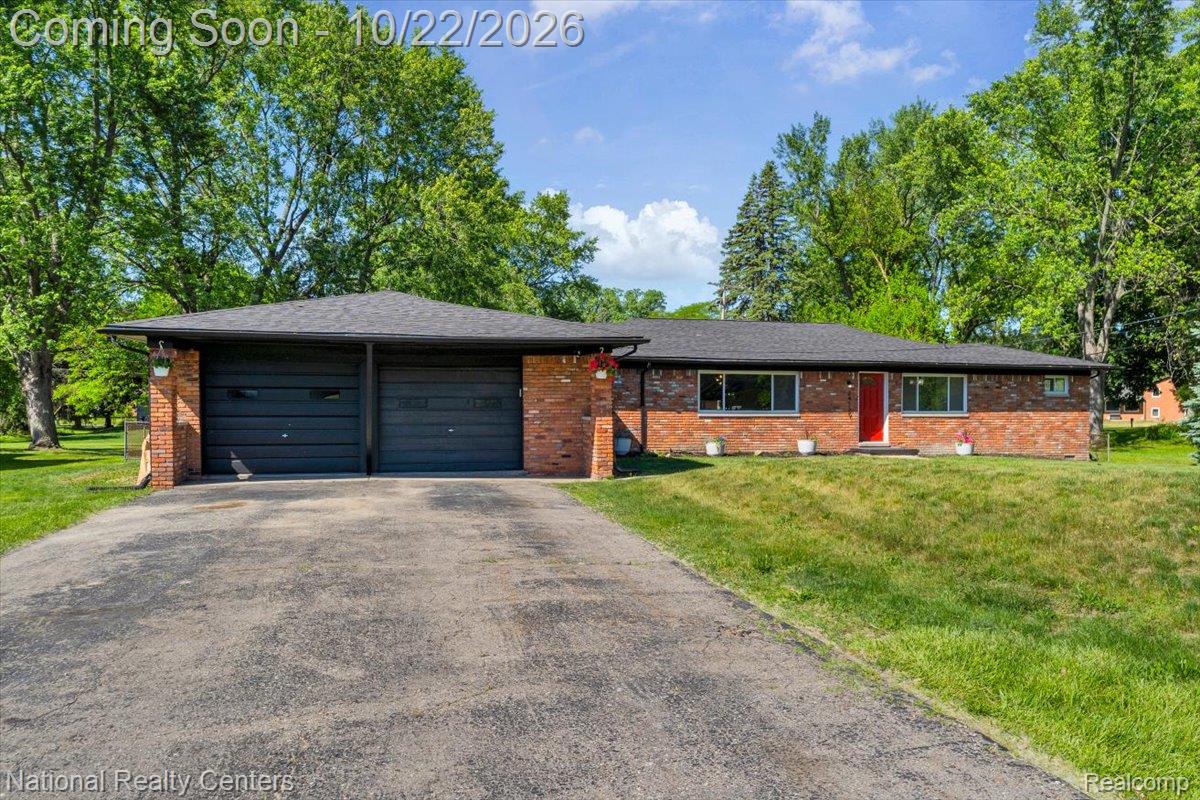
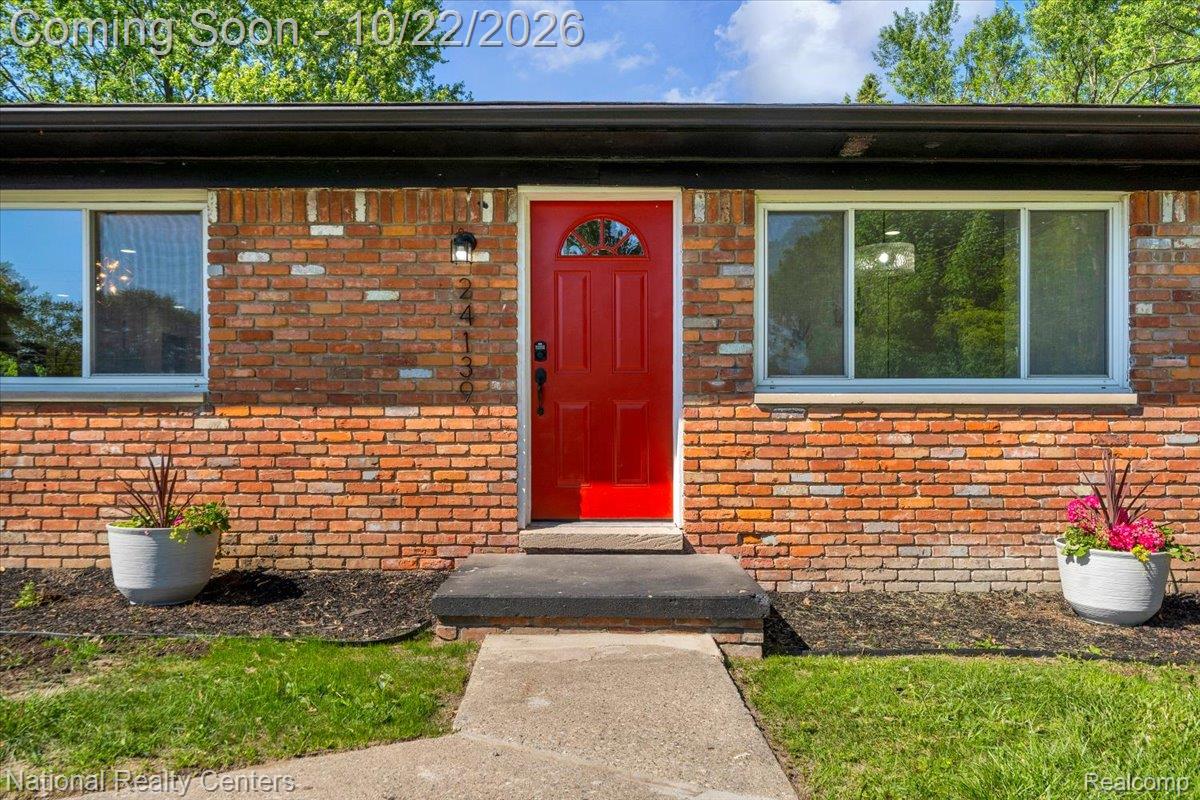
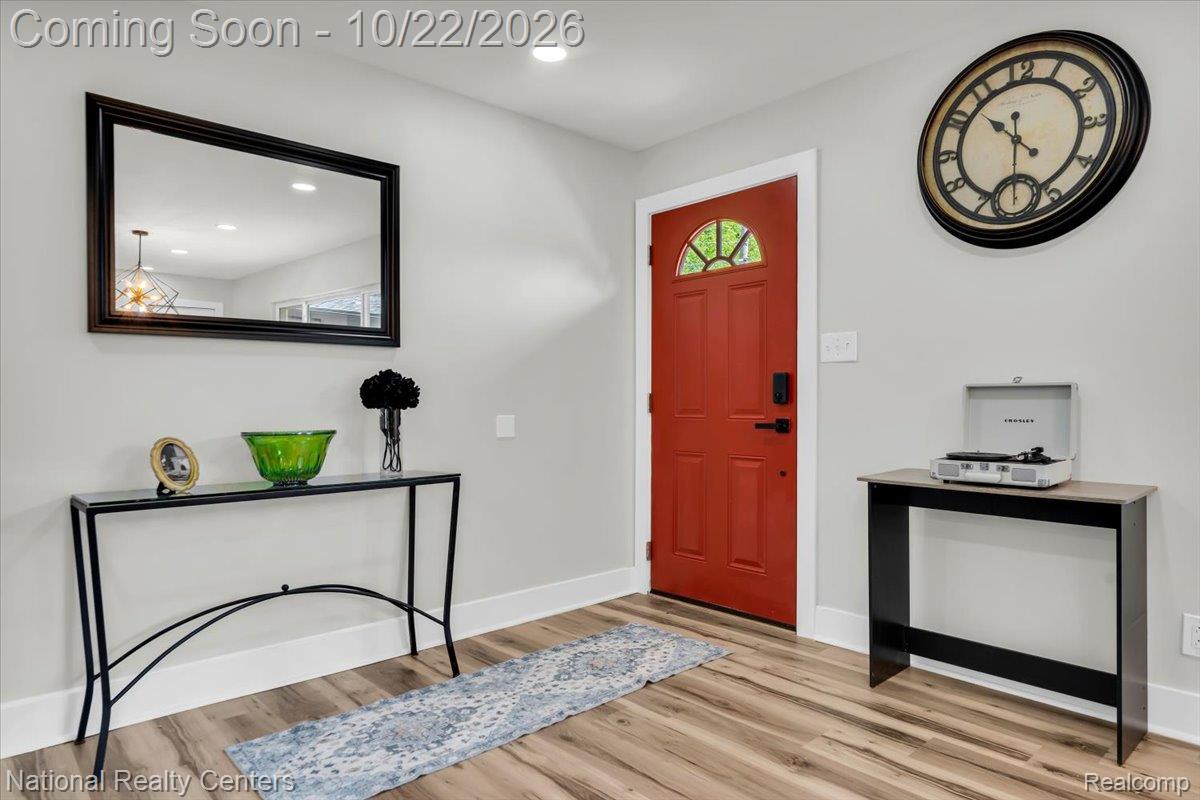
Enter an interest rate to see your estimated monthly payment.Welcome to 24139 Philip Dr! This beautifully renovated brick ranch offers modern finishes, spacious living areas, and convenient single-story living. The open-concept layout features a bright living room with large windows, recessed lighting, updated flooring, and a contemporary fireplace. The stunning kitchen features white cabinetry, stainless steel appliances, modern countertops, a large center island with seating, and an adjoining dining area. The home also offers generously sized bedrooms and beautifully updated bathrooms, including a spacious bathroom with a freestanding soaking tub, separate walk-in shower, and modern fixtures. Step outside to your own backyard retreat featuring an in-ground swimming pool, spacious yard, and covered patio, perfect for outdoor entertaining and relaxation. An expansive driveway and attached two-car garage provide additional convenience. With its stylish renovations, open layout, and impressive outdoor amenities, this home offers an exceptional combination of comfort and functionality. Buyer and buyer's agent to verify all information and measurements.
| 11 hours ago | Status changed to Active | |
| 11 hours ago | Listing updated with changes from the MLS | |
| yesterday | Listing first seen on site |

IDX provided courtesy of Realcomp II Ltd. via RealcompIILtd. Copyright © 2026 Realcomp II Ltd. Shareholders.
IDX information is provided exclusively for consumers' personal, non-commercial use and may not be used for any purpose other than to identify prospective properties consumers may be interested in purchasing and that the data is deemed reliable but not guaranteed accurate by the MLS.
Did you know? You can invite friends and family to your search. They can join your search, rate and discuss listings with you.